VILLA DESIGN
PROJECT NAME: Shabz Villa
PROJECT LOCATION: Coimbatore, Tamil Nadu
CLIENT: Shabna Yusuf
ARCHITECT: Buho Architects
Total Area: 2,000 sq ft
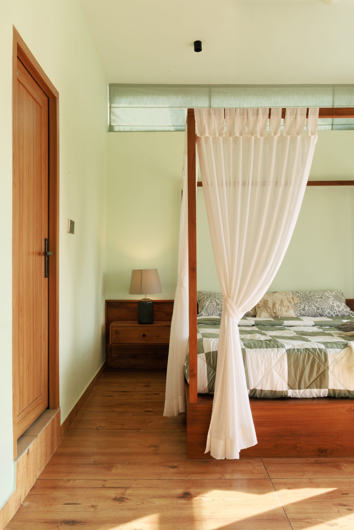
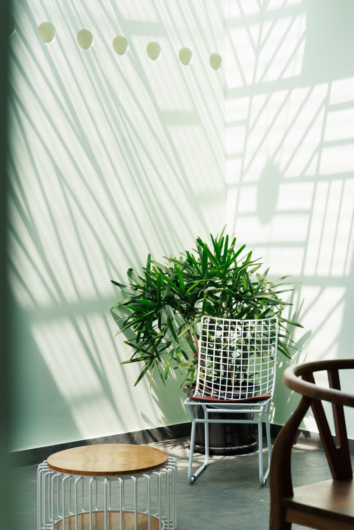
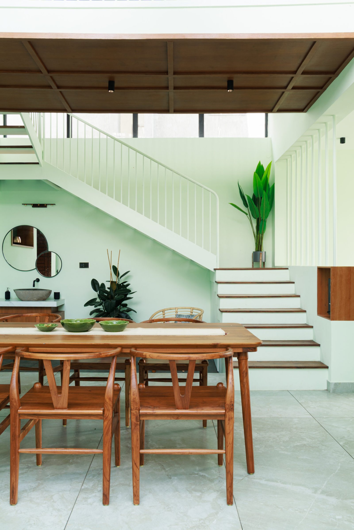
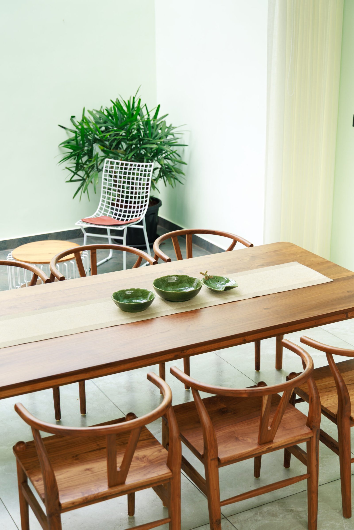
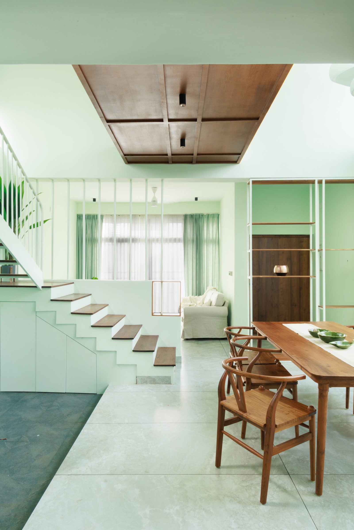
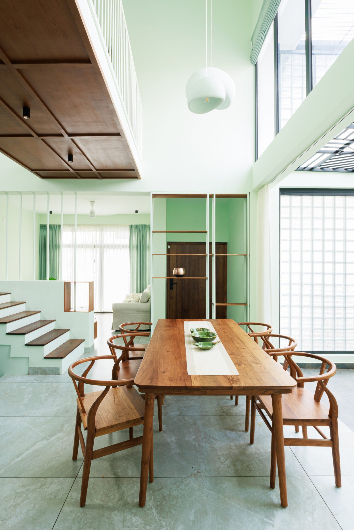
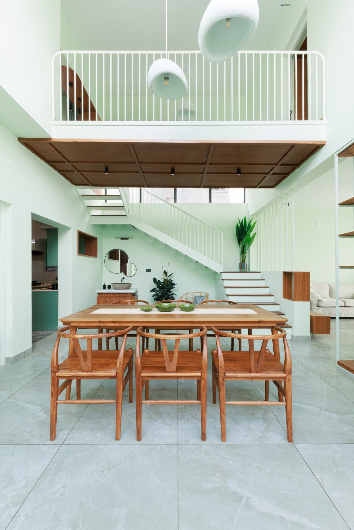
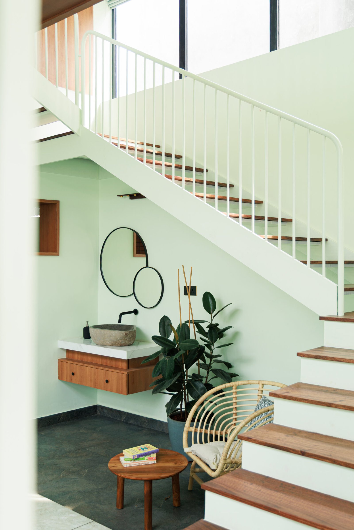
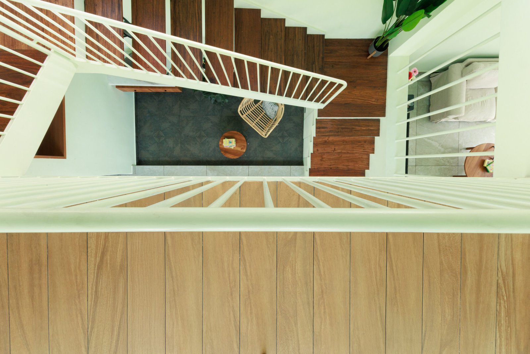
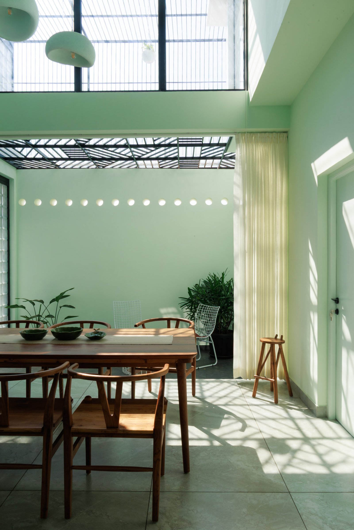
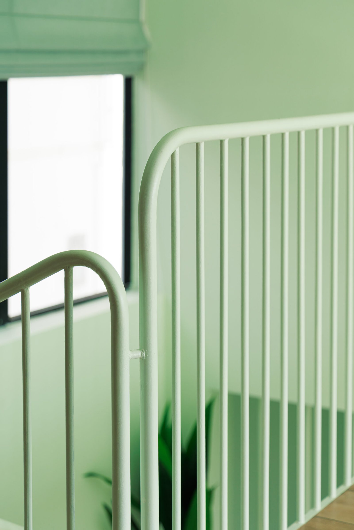
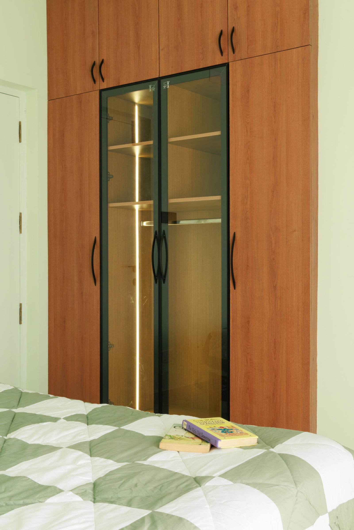
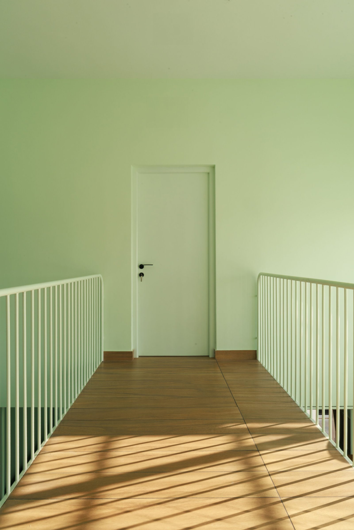
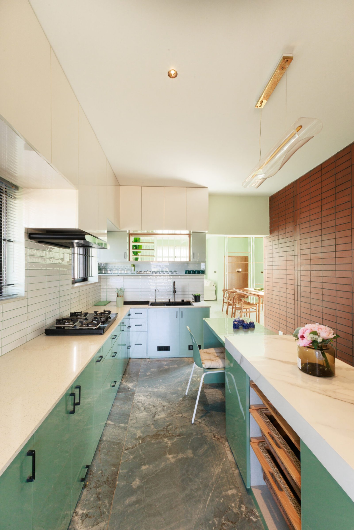
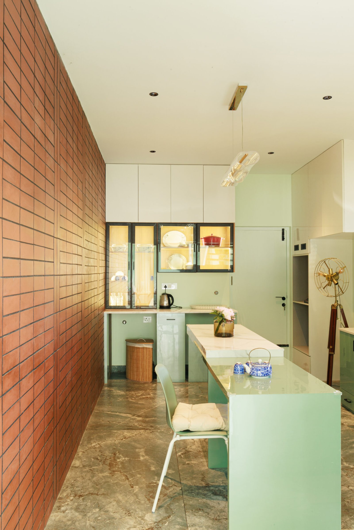
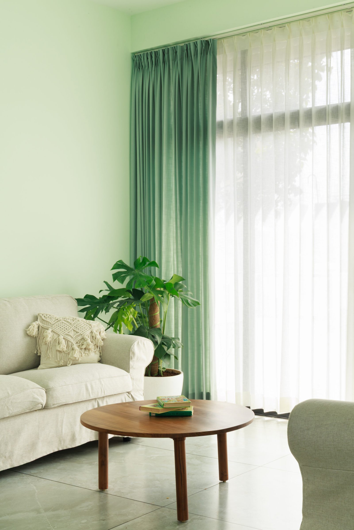
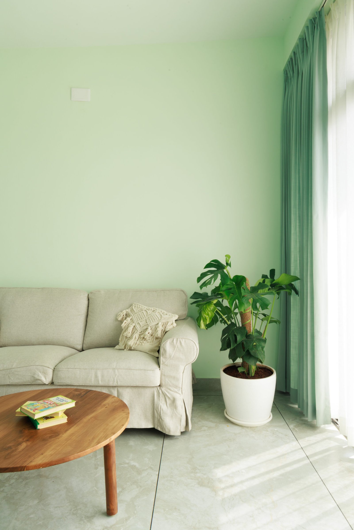
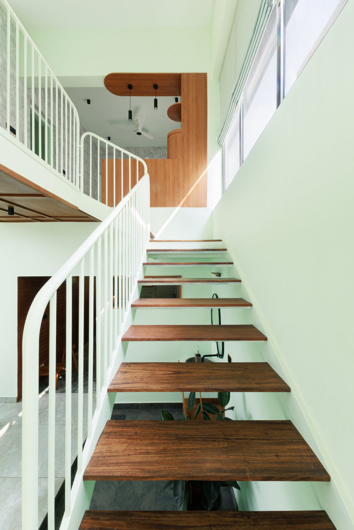
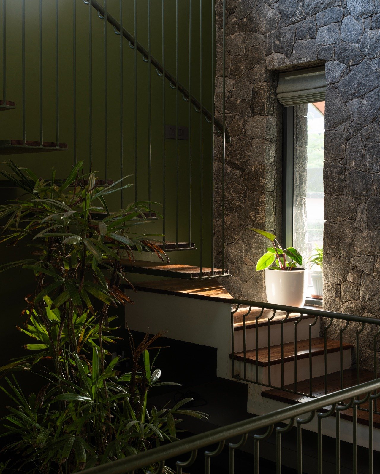
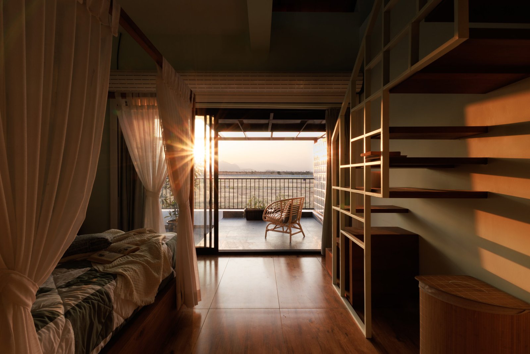
A refined residential interior that balances warmth with contemporary elegance. The Interior Station handled the complete fit-out of this home — from rich teak wood panelling and custom carpentry to smooth plaster finishes and a carefully applied muted pastel palette that enhances the sense of space throughout.
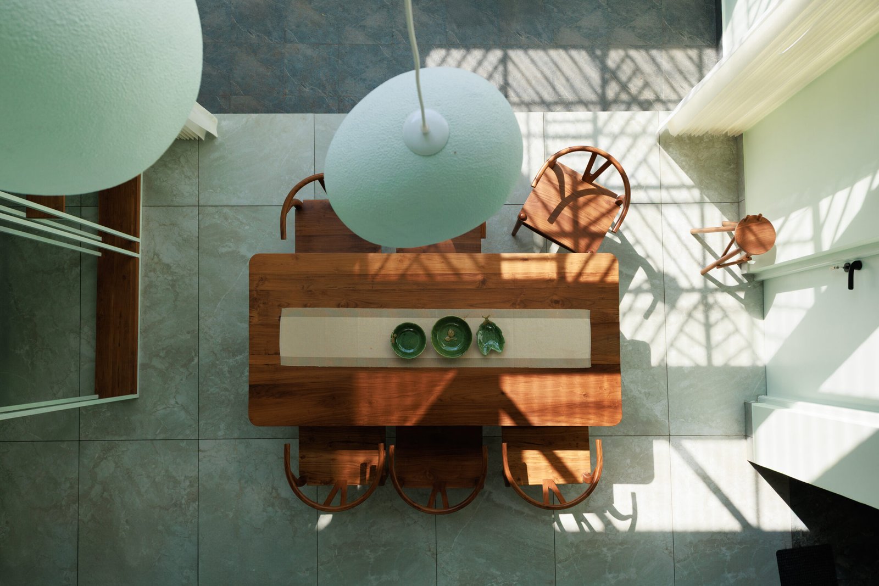
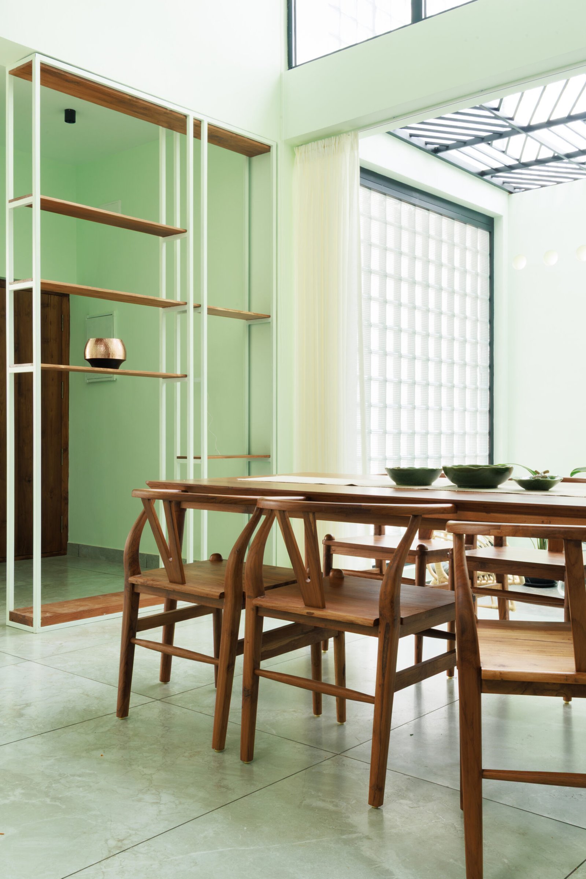
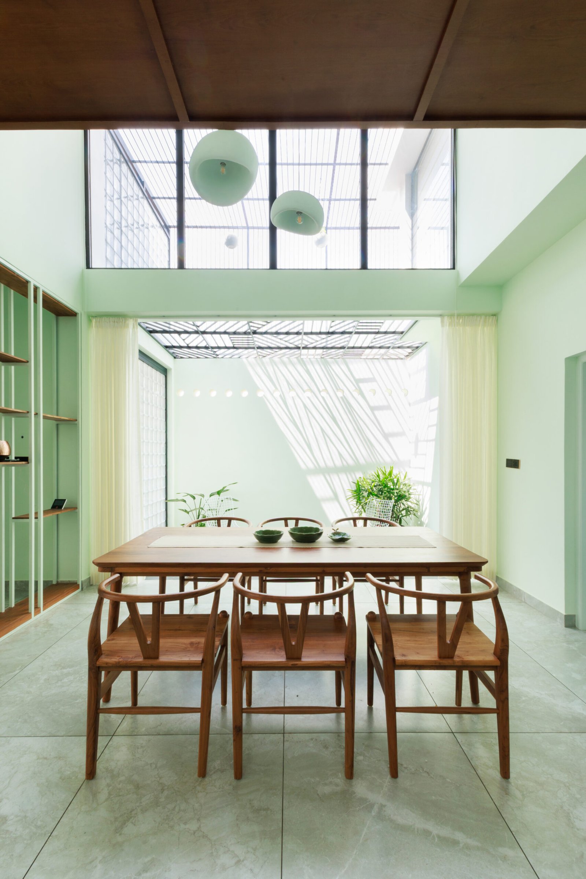
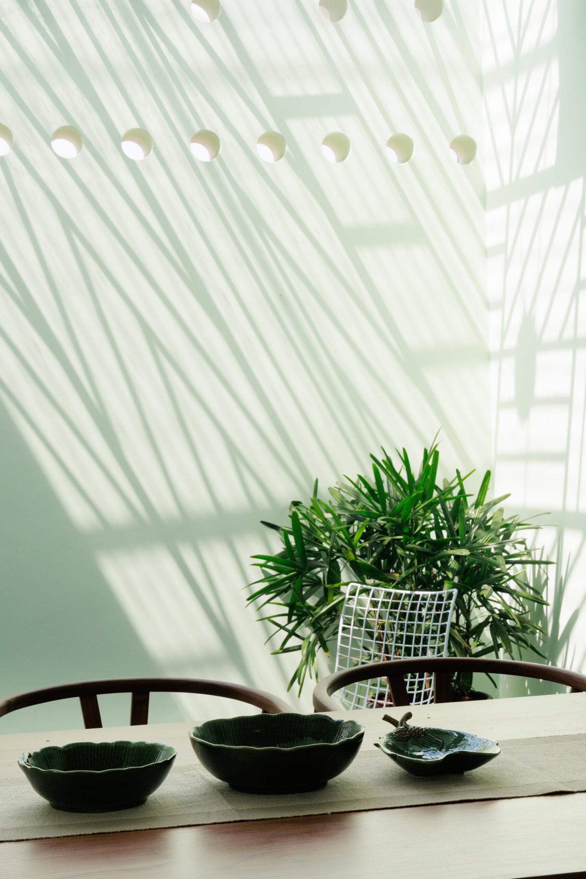
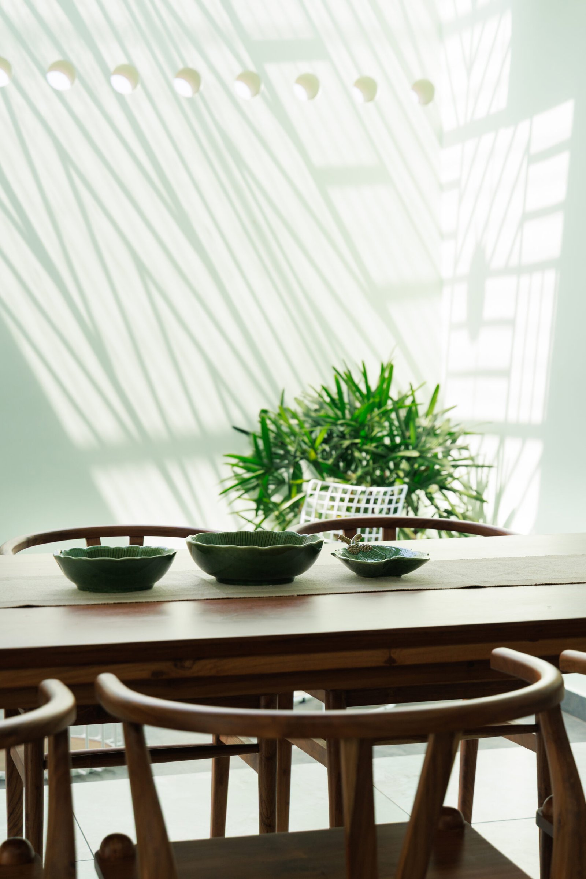
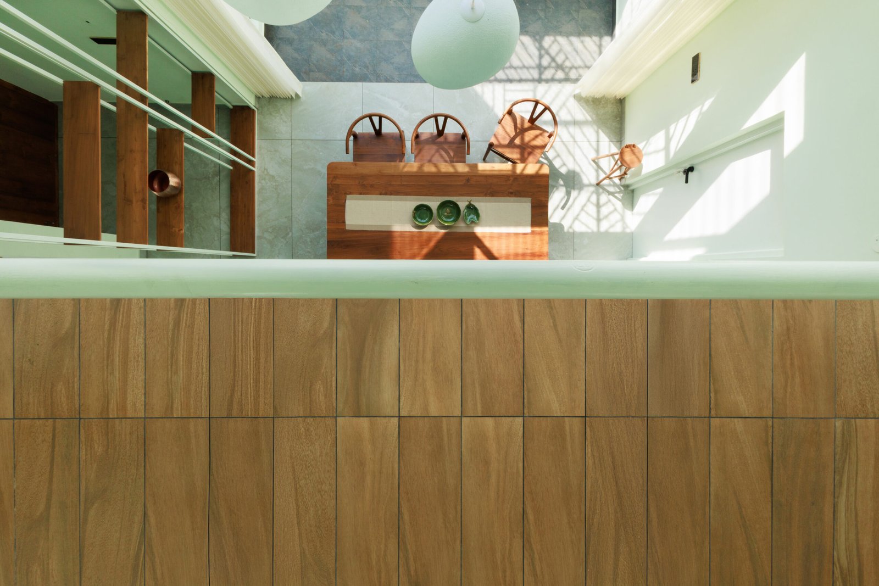
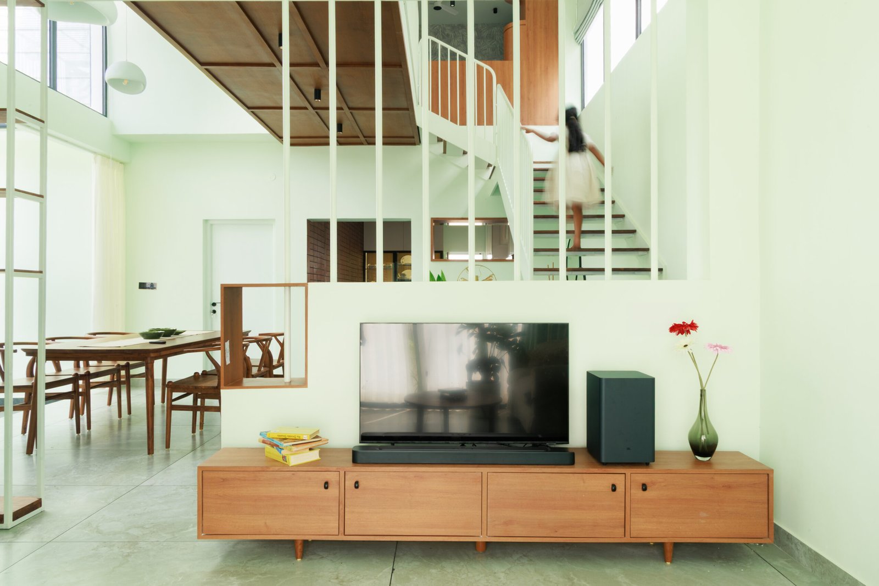
The double-height dining area received special attention, with precision paintwork and polished surfaces that interact beautifully with natural daylight. Seamless transitions between living zones were achieved through consistent flooring, tile work, and bespoke joinery — ensuring every corner of the home feels cohesive and intentional.
From the first coat of paint to the final polish, every detail was executed with craftsmanship and care.